Europe


Timber
dome
roof
for
a
stellar
project,
Heidelberg,
Germany
Timber-engineered elongated dome roof at the State Observatory in Heidelberg
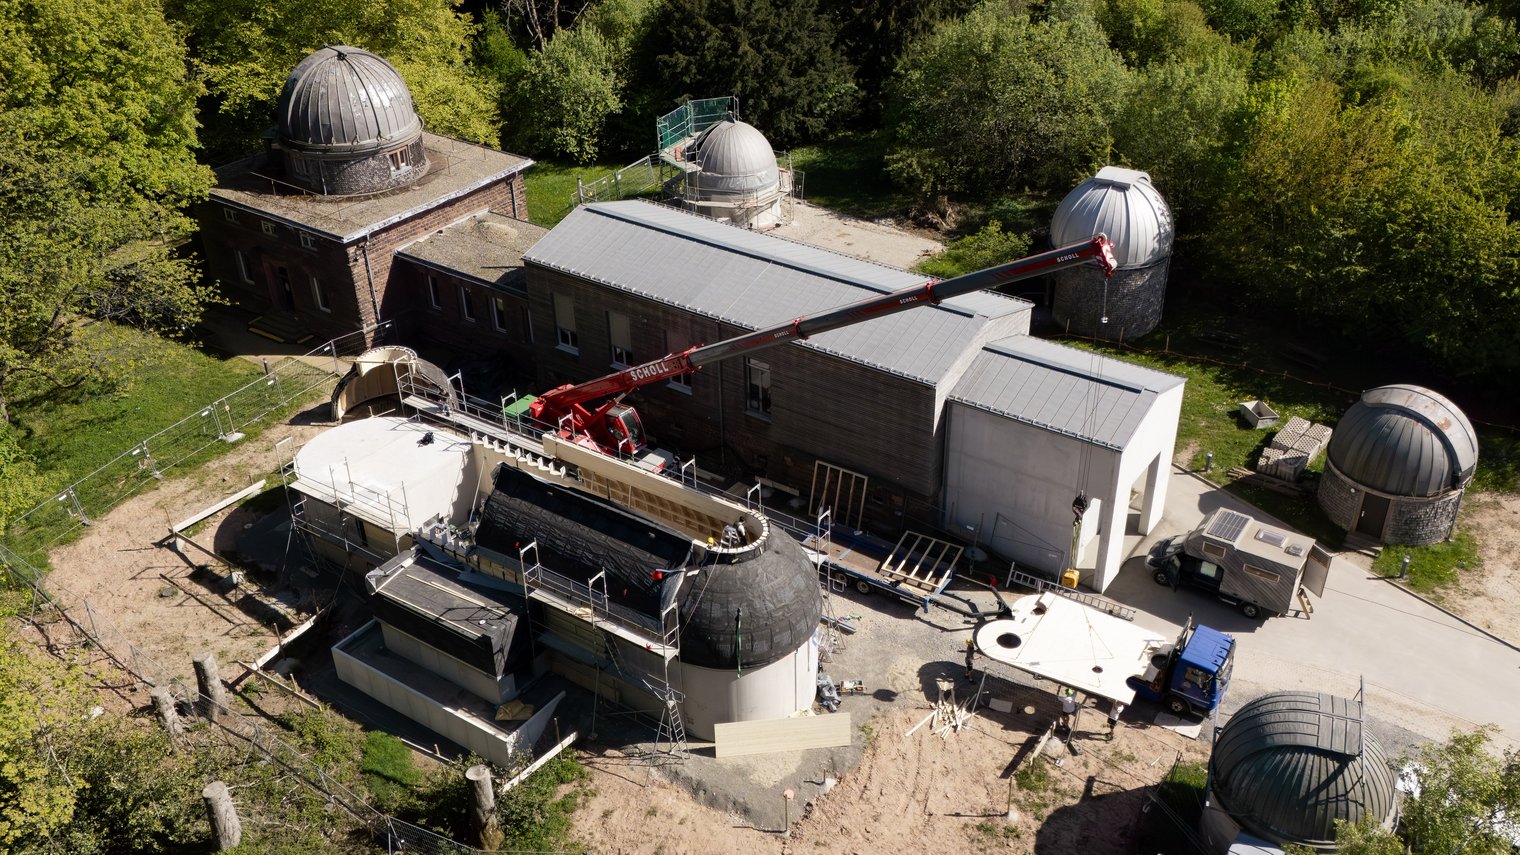
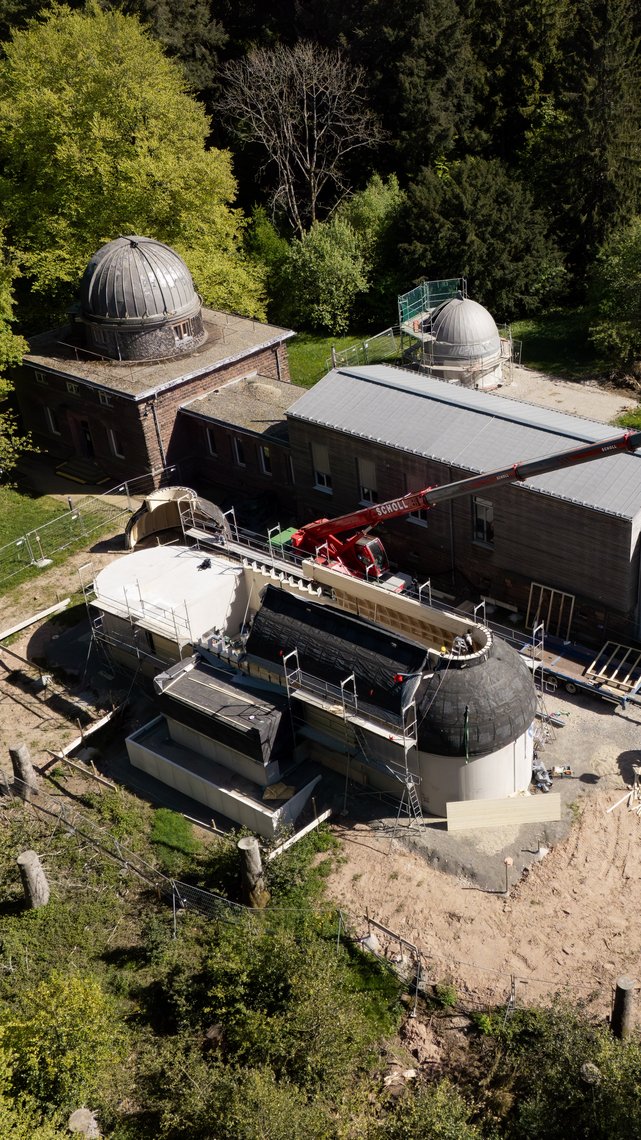
In spring 2026, a new building with a timber-engineered dome roof was completed to house a climate-neutral heating system for the Heidelberg State Observatory on Königstuhl hill above Heidelberg. This striking building, with its curved dome structure, combines ambitious architecture with a high degree of pre-fabrication, demonstrating how innovative timber construction can be delivered even under challenging site conditions. The roof geometry fits in harmoniously with the existing observatory complex, which includes five observation domes.
The observatory’s elevated site location presented the project team with a number of logistical and practical challenges. With very limited space available on site for fabricating and assembling components, the project was deliberately planned to incorporate a high degree of pre-fabrication. The dome-shaped elements were manufactured off site, allowing work to be carried out independently of weather conditions and under controlled factory conditions.
However, the high degree of pre-fabrication itself created new logistical challenges, as the large components had to be transported up to the observatory site on Königstuhl hill. With limited access for HGVs, delivering the pre-fabricated elements required precise planning and careful coordination to ensure that each component arrived at the right place and at the right time.
- Client: Vermögen und Bau Baden-Württemberg, Mannheim and Heidelberg office
- Architects: Ecker Architekten PartG mbH, Heidelberg
- Timber construction contractor: WM Holzbau GmbH, Heddesheim
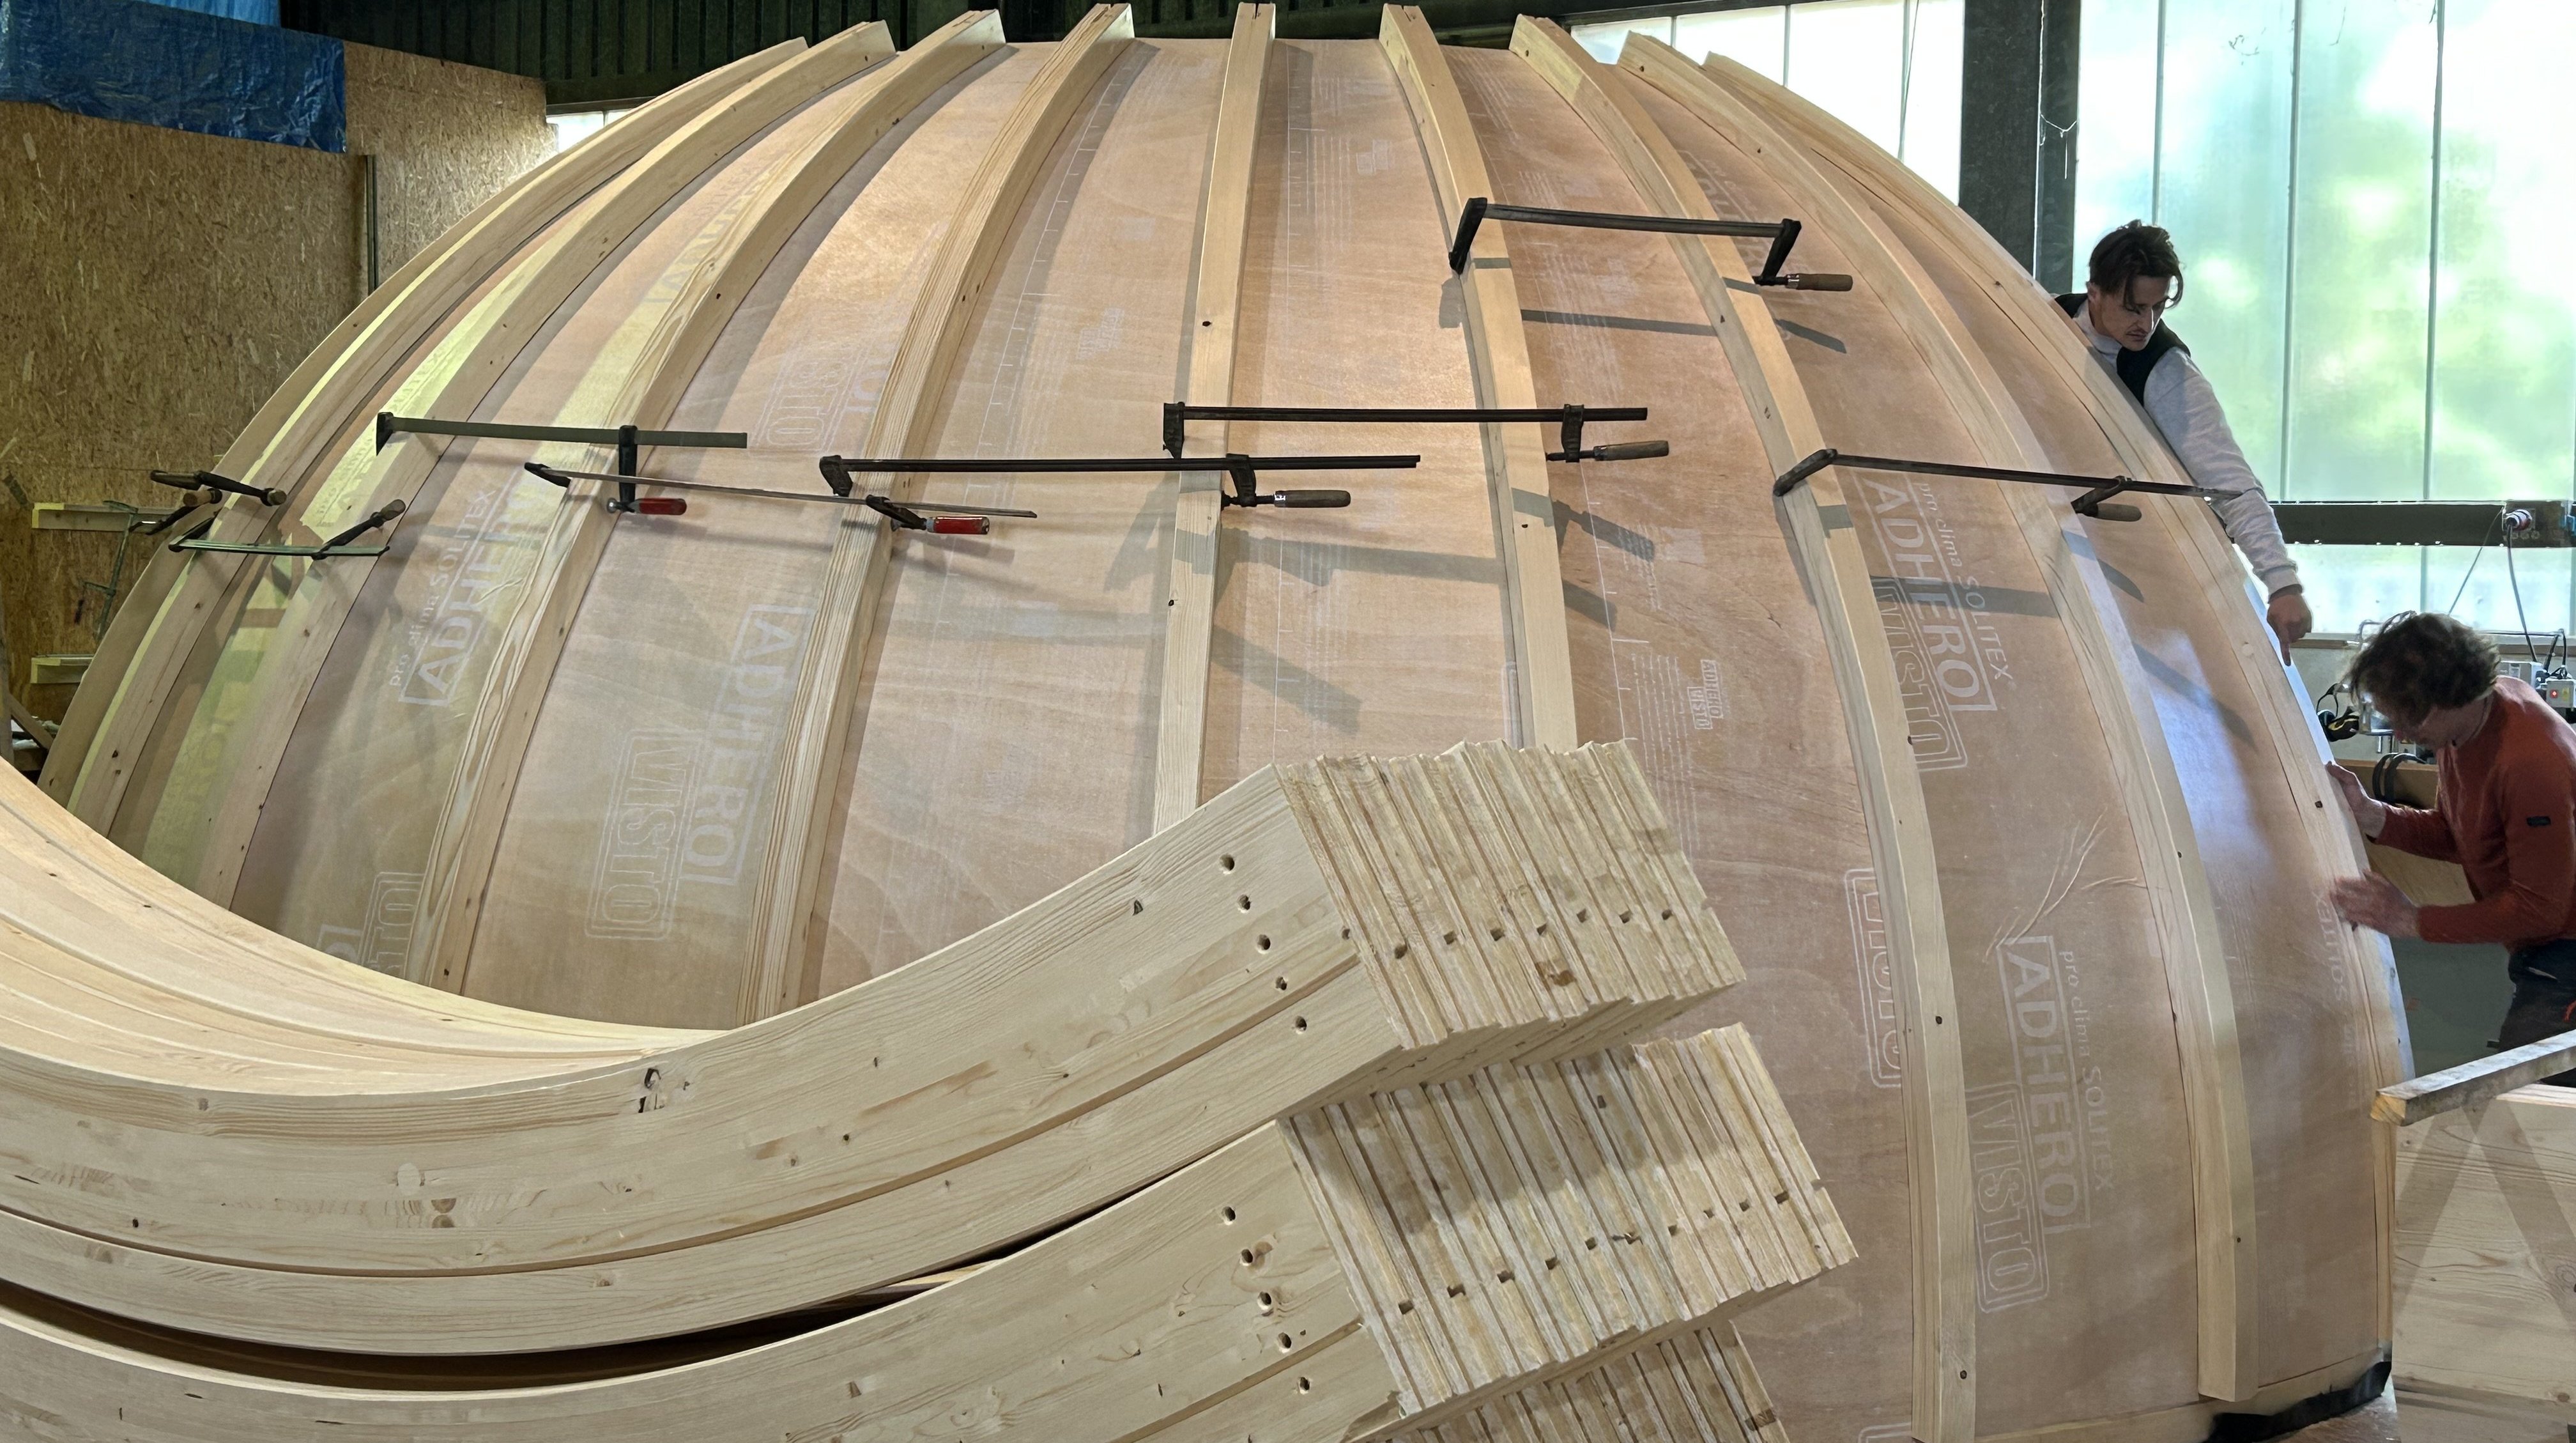
Invisible airtightness for visible timber structures: One consequence of the architectural concept for this project was that the timber structure is to remain visible inside the building. As a result, the airtightness layer could not be installed on the interior as usual, but instead had to be positioned inside the building structure.

The solution was to install SOLITEX ADHERO VISTO as a fully adhered airtightness membrane onto the exterior side of the curved plywood boarding that remains visible from the interior.
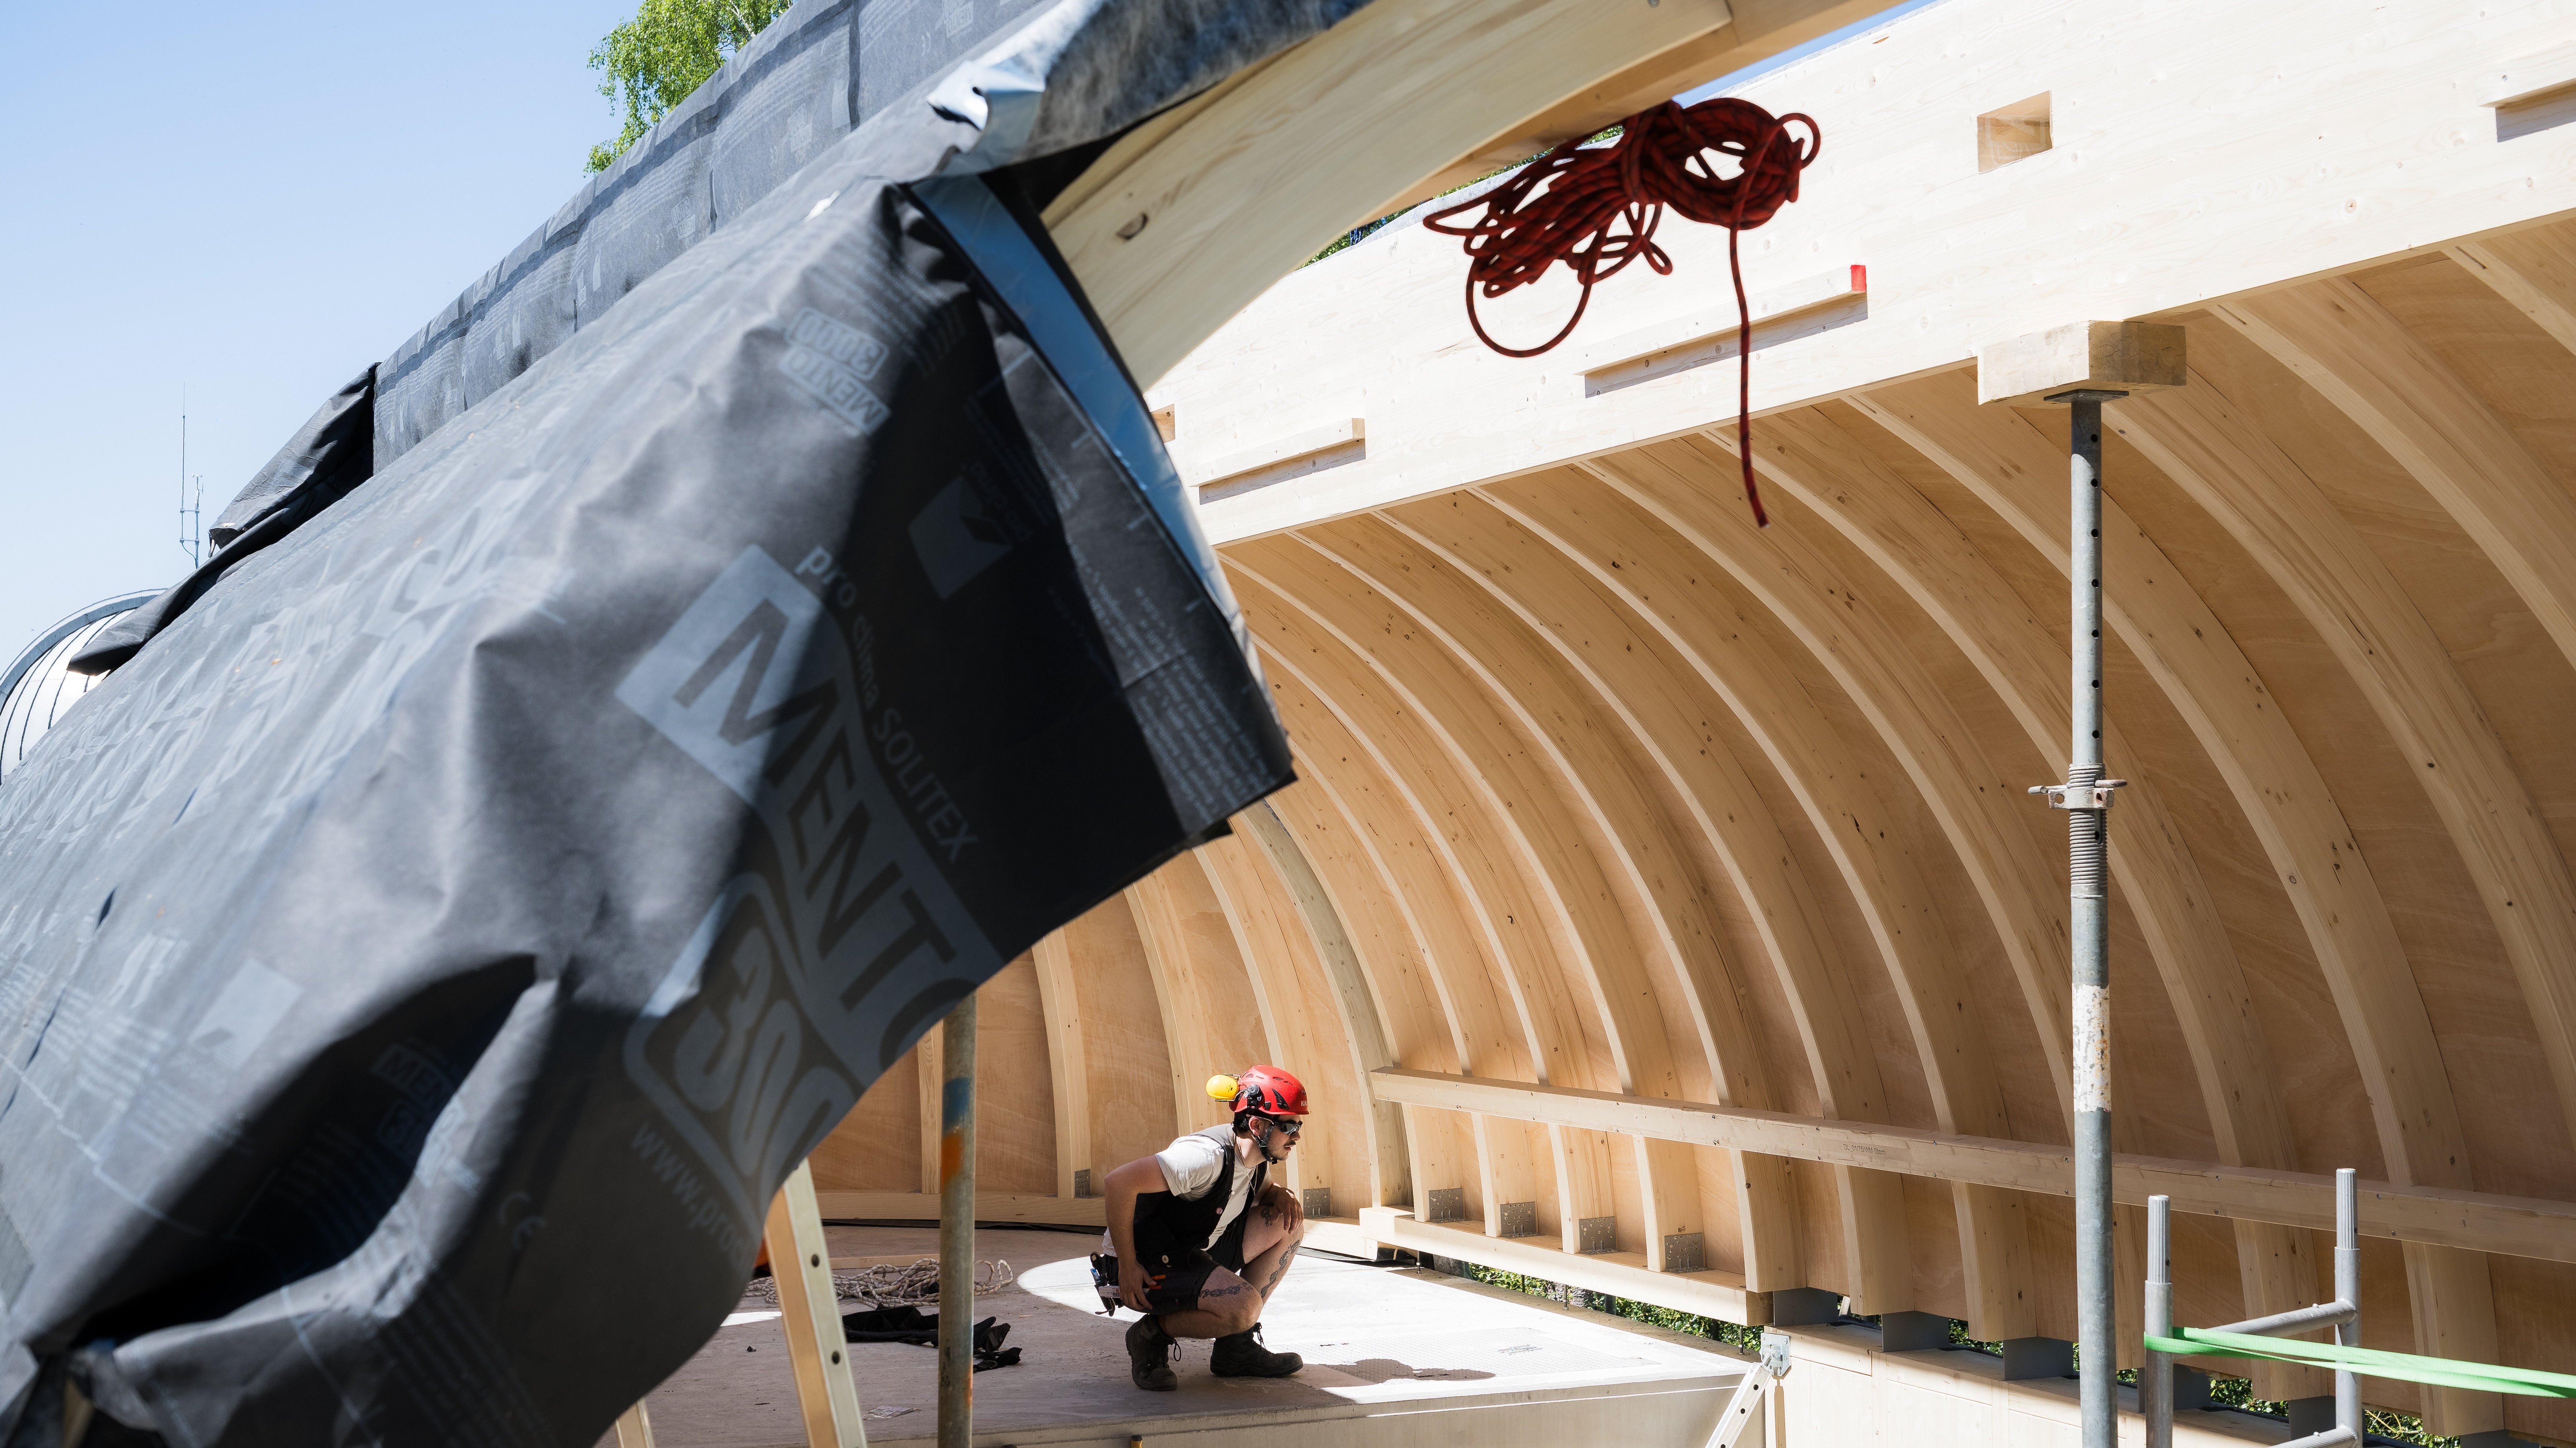




External windtightness: SOLITEX MENTO 1000 was installed as an underlay membrane across the rafters (not visible in the photographs). The structure was completed with ventilated timber boarding, over which SOLITEX MENTO 3000 was fitted as an external underlay membrane. The overlaps were taped and reliably sealed using the black TESCON INVIS tape.
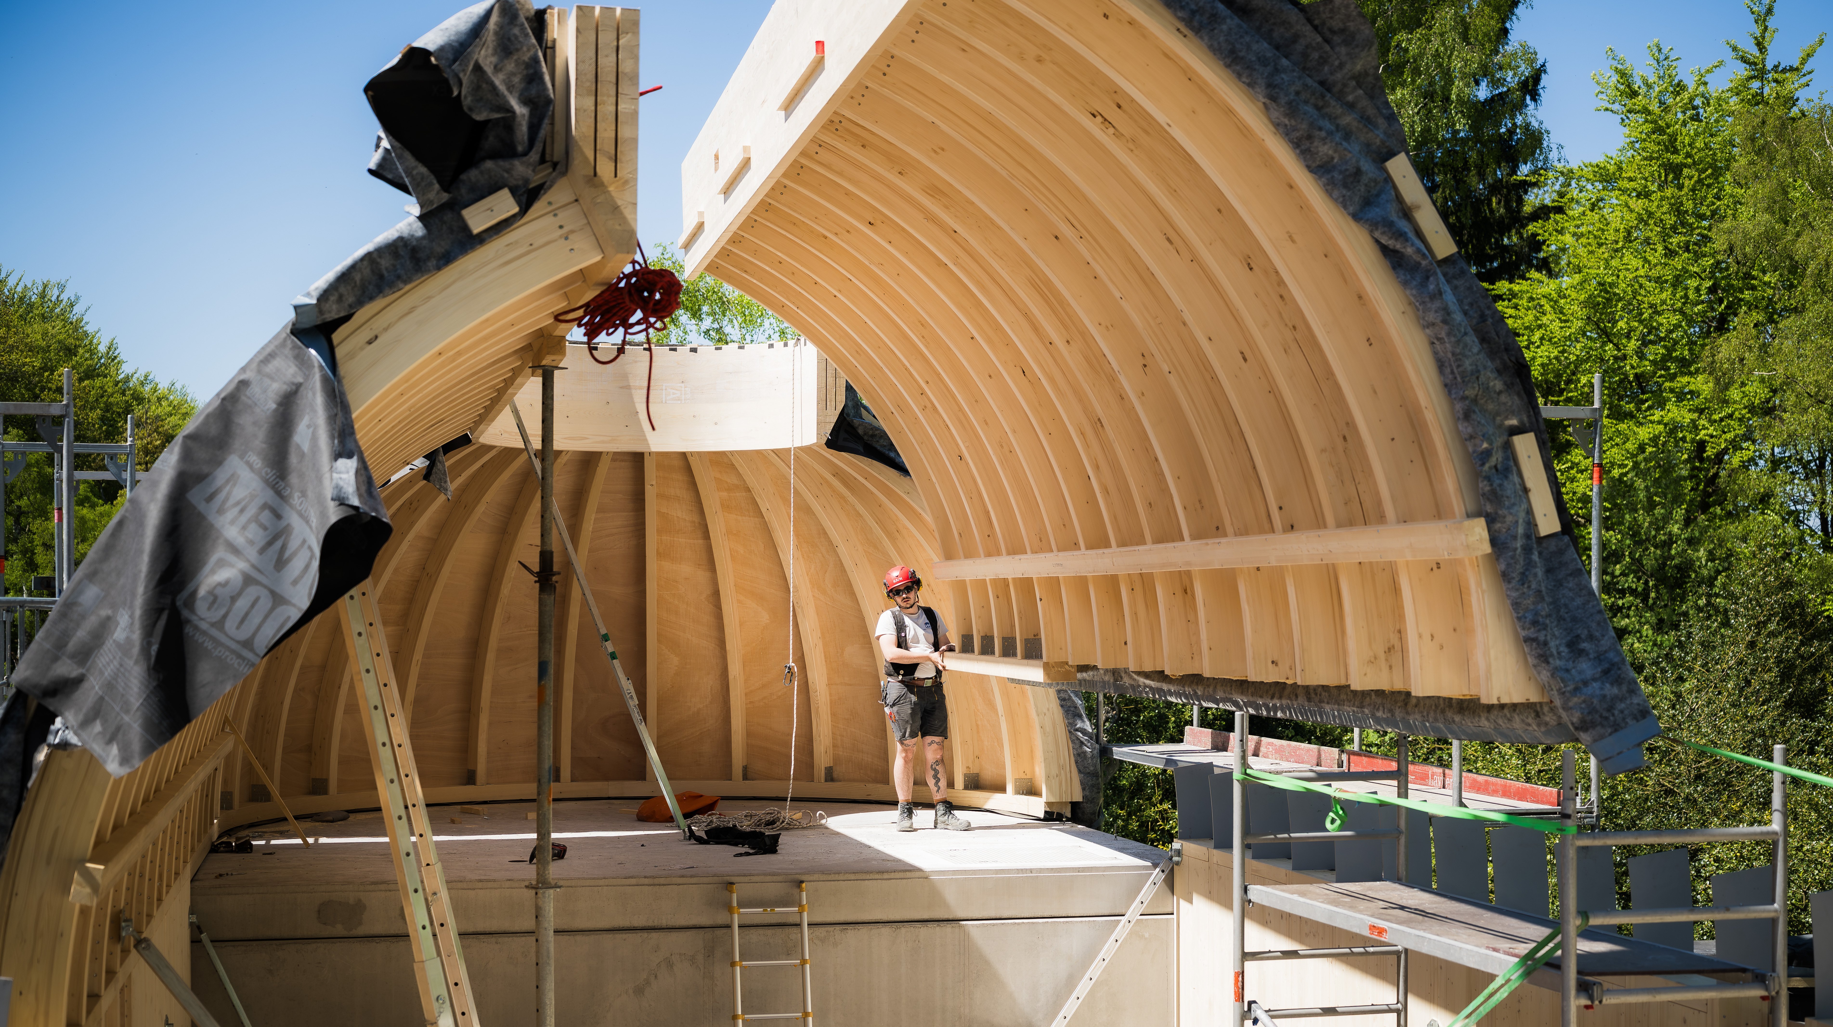
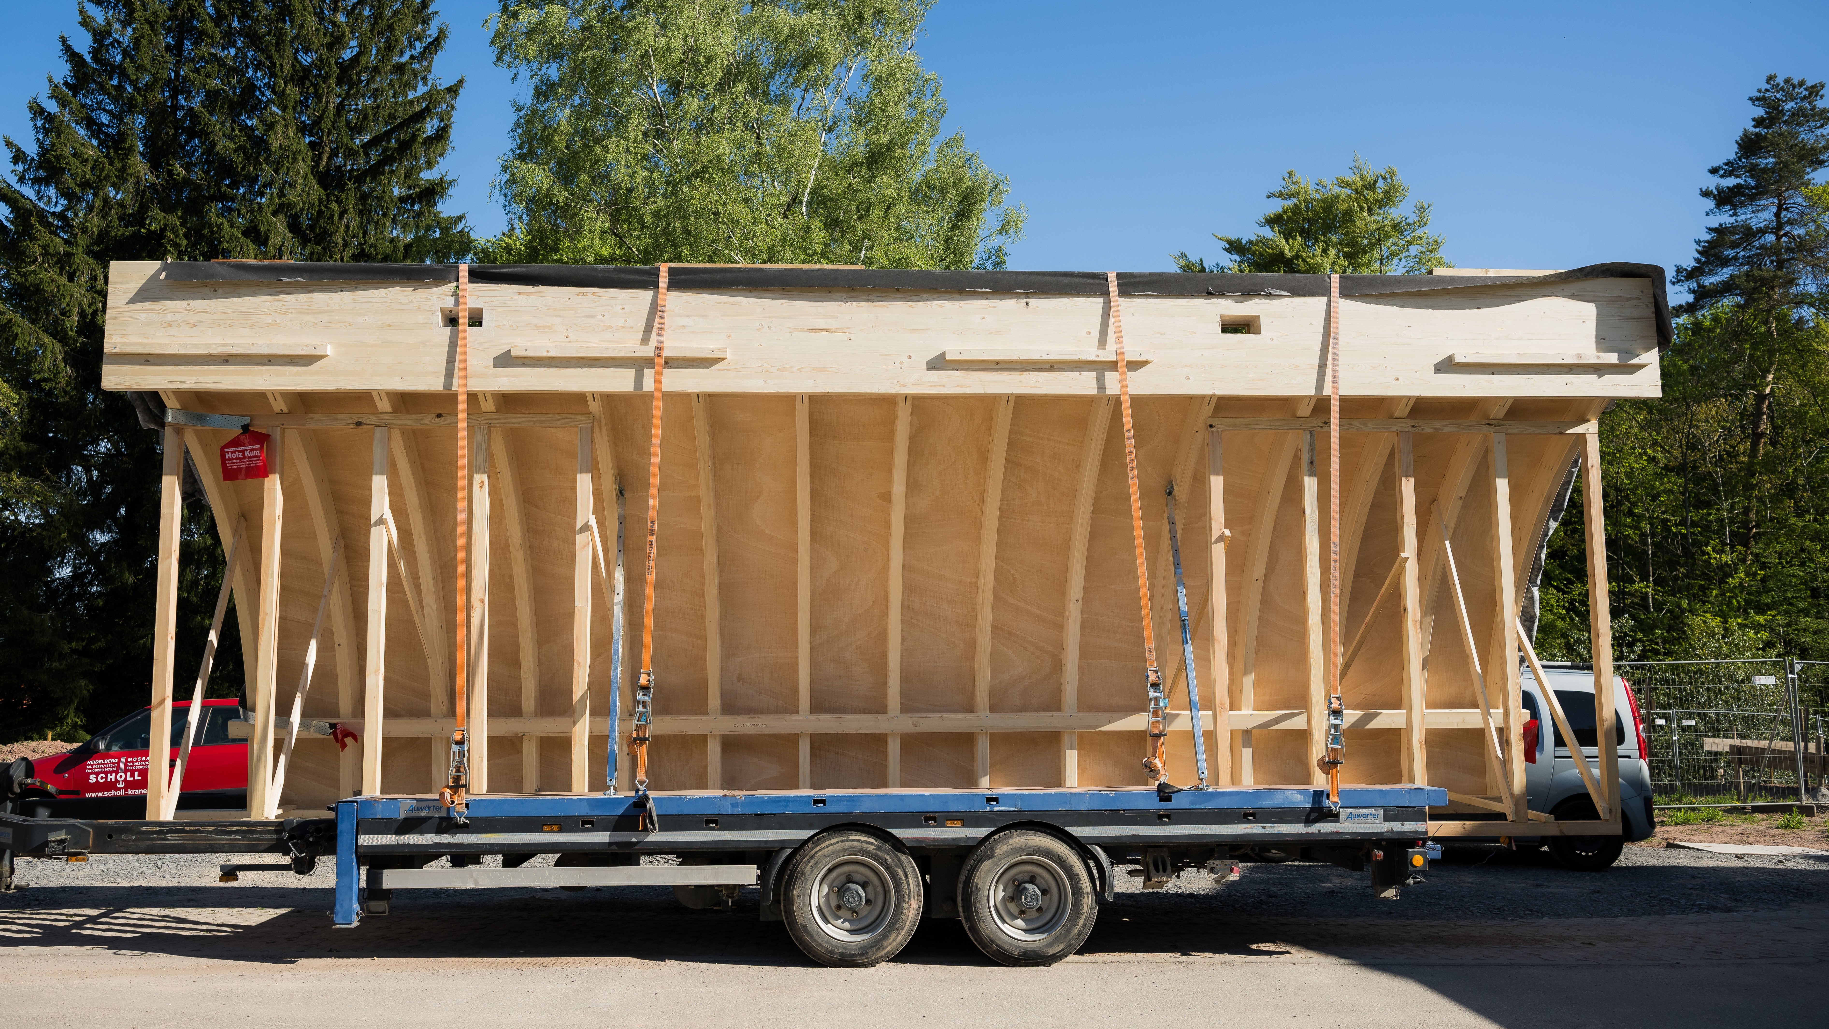
After pre-fabrication in the factory, the individual dome components were transported to the construction site by road.
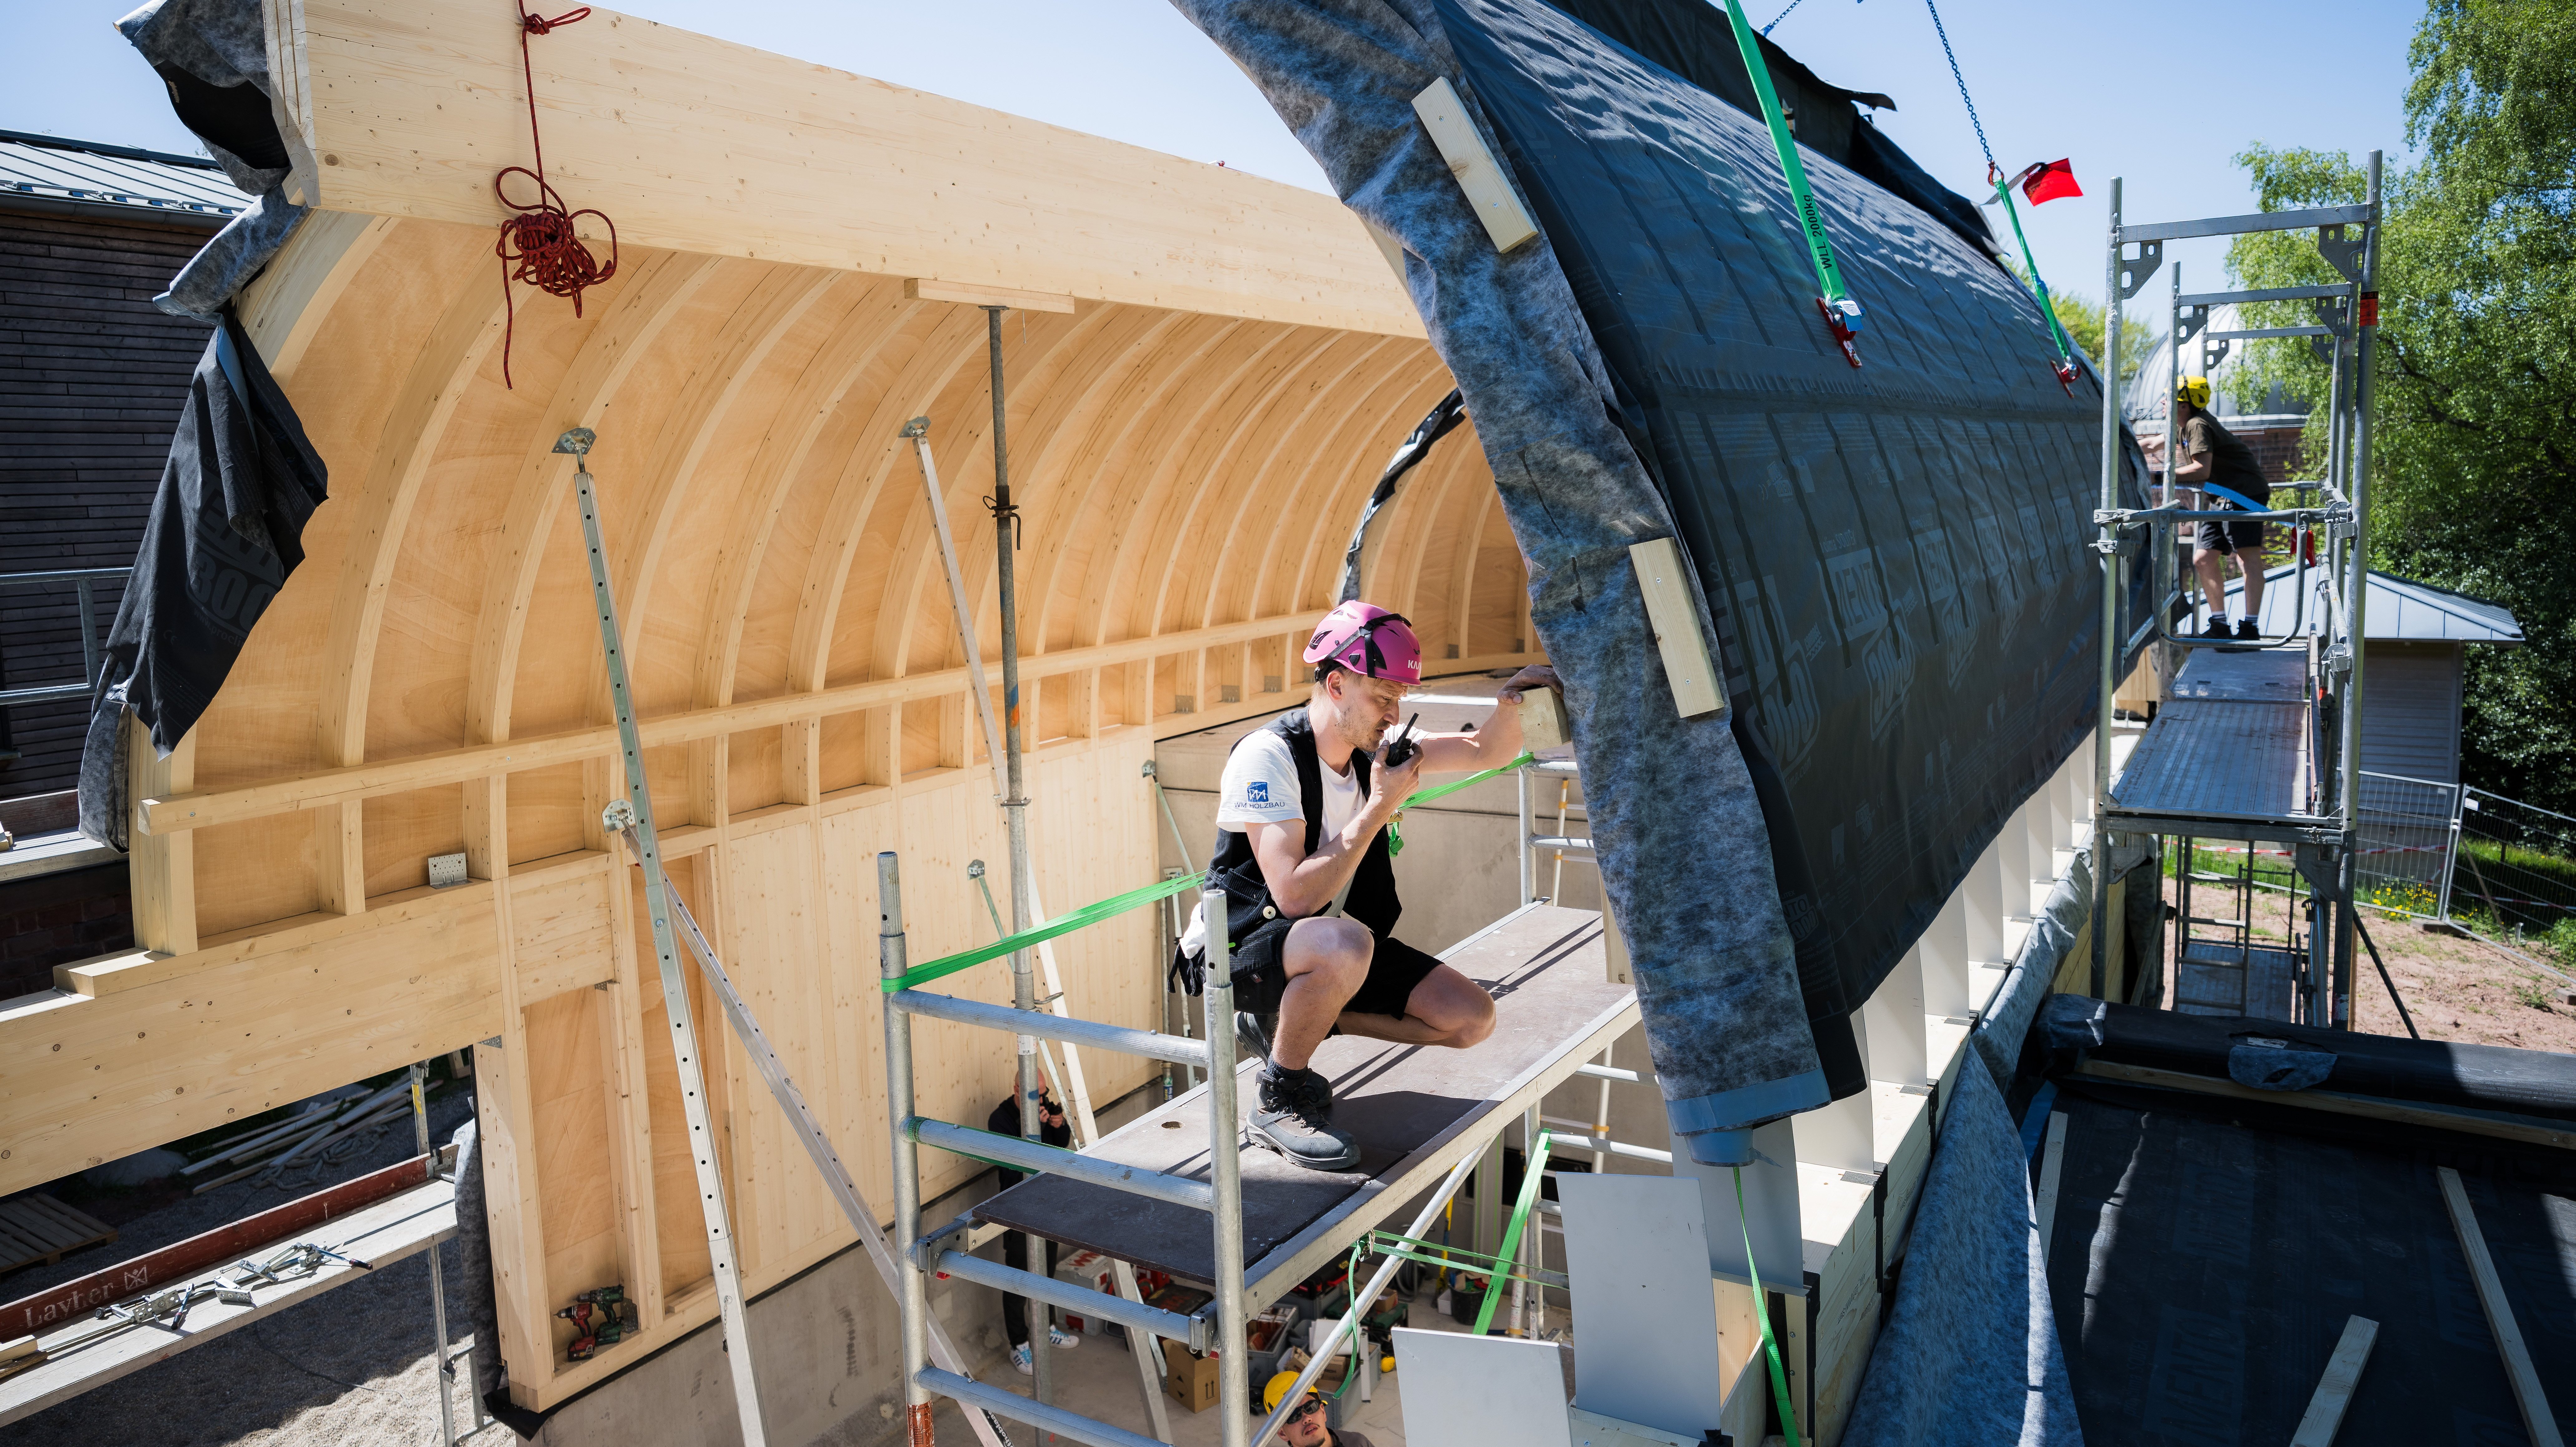
The pre-fabrication work and on-site installation of the dome elements demanded the highest level of precision.
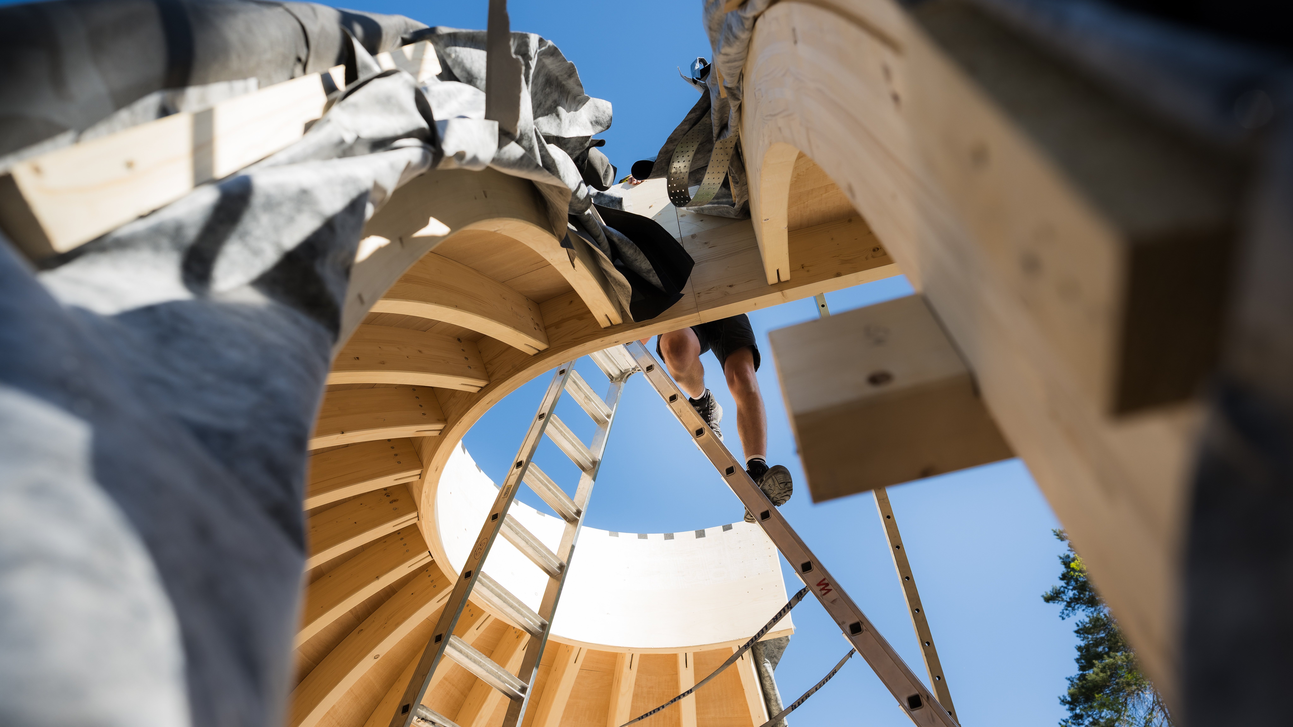
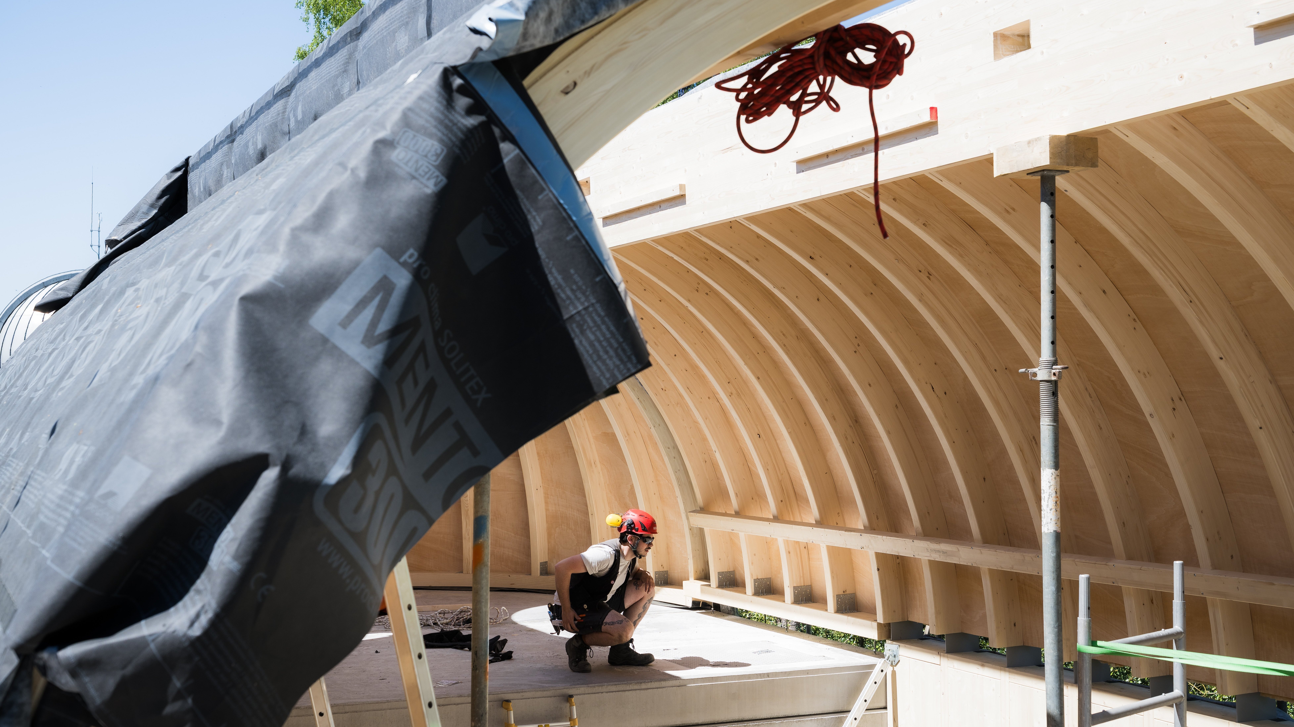
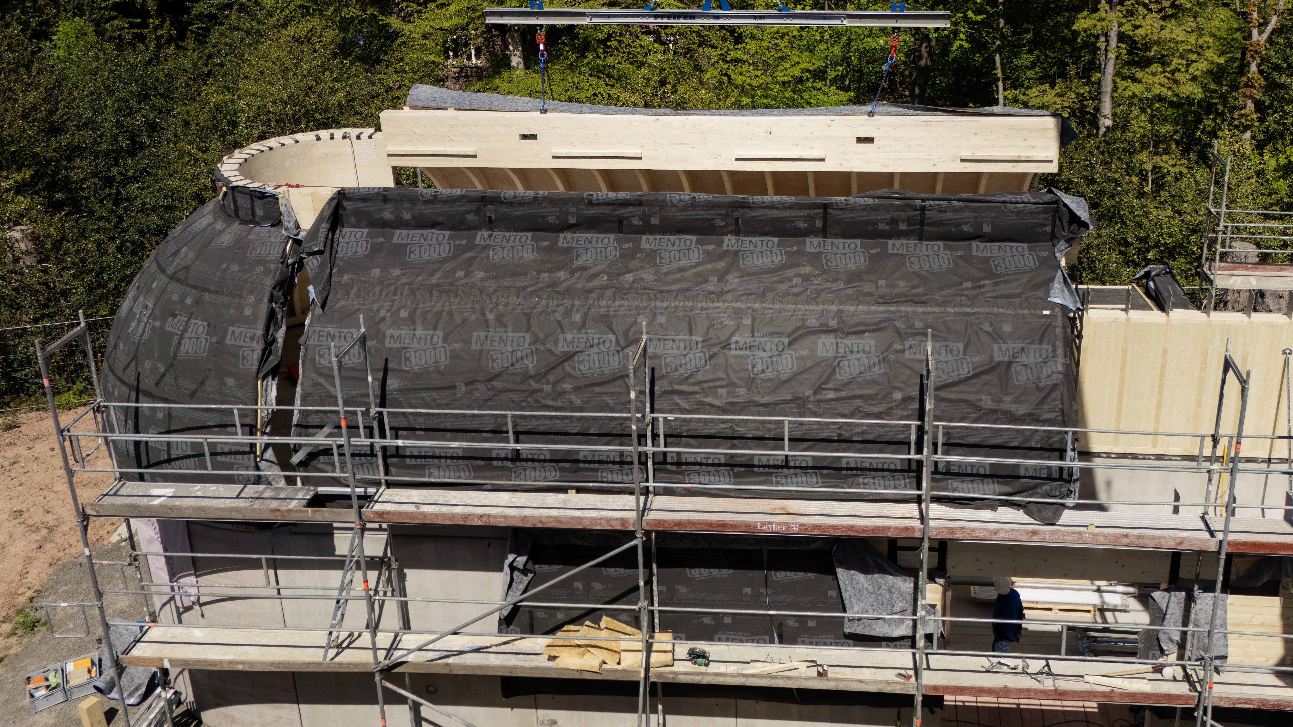
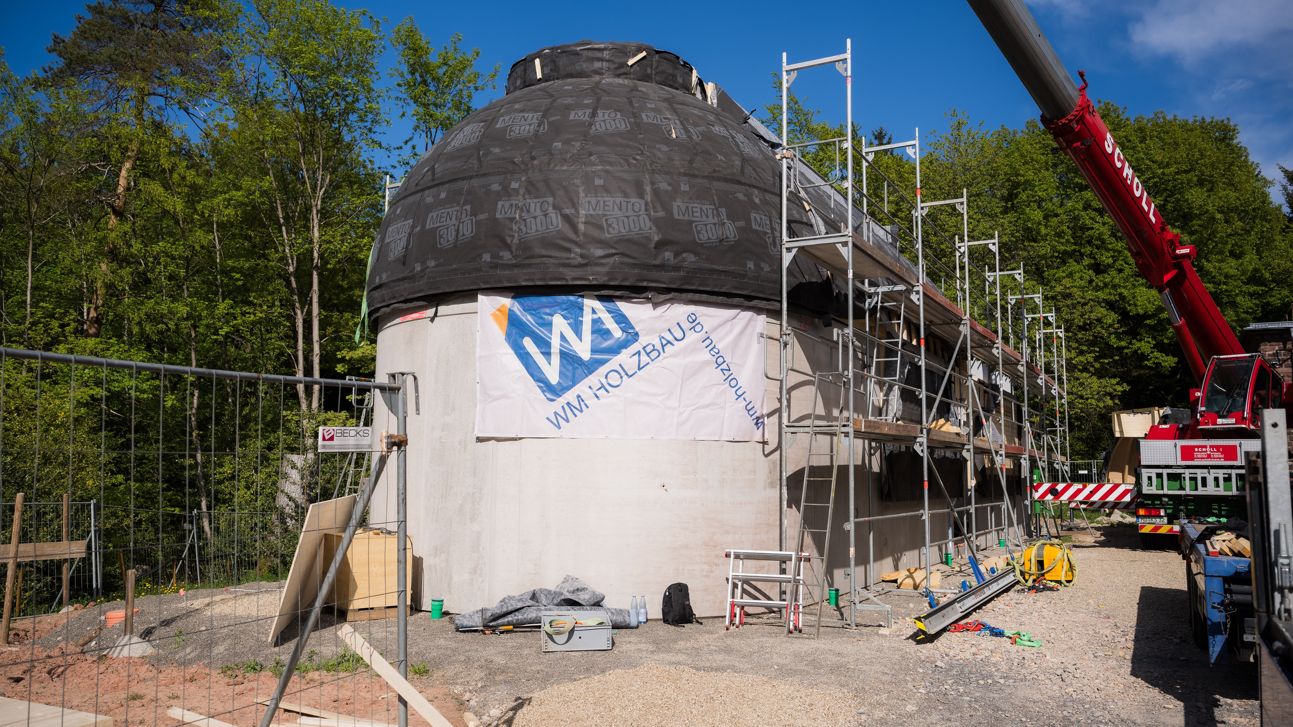
With its unique dome design and the particular challenges associated with planning and construction, this project at the Heidelberg State Observatory is a successful example of how innovative timber structures can be implemented in a durable, reliable manner using coordinated system solutions.